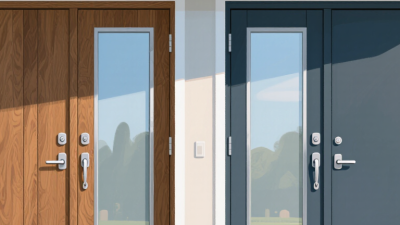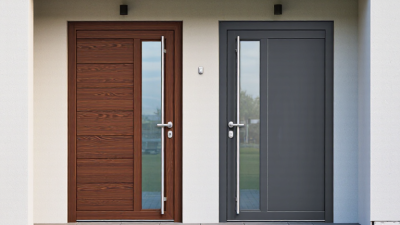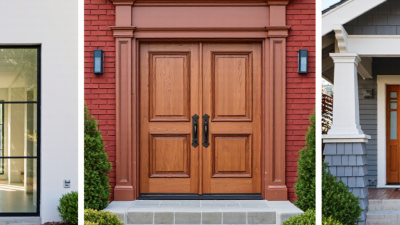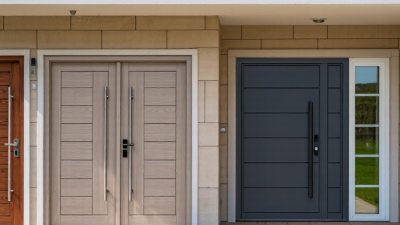
The front entrance sets expectations before anyone steps inside. Double doors exterior designs can make a compact porch feel grand, or give a broad facade a more balanced appearance. Residential architect Sarah Susanka has said, “A house is much more than a shelter—it should lift us emotionally and spiritually.” That idea matters at the entry, where light, proportion, and everyday use all meet.
Choosing a pair involves more than style. Measure the opening carefully, including the frame and clearance for both door leaves. Consider your climate, too. Rain, strong sun, and temperature swings can affect finishes and long-term performance. Solid wood offers warmth and character, while fiberglass and steel may suit homeowners seeking different maintenance needs. Glass panels can brighten a dim foyer, but privacy and heat gain deserve attention. Small details matter.
This guide explores ten exterior double-door options for different homes, budgets, and design preferences. You’ll see traditional raised panels, modern glass designs, rustic finishes, and practical choices for smaller entries. Compare materials, security features, weather sealing, and upkeep before deciding. No single door suits every house. A striking pair can still feel wrong if it overwhelms the facade or blocks a walkway. That is easy to miss in a product photo. Use the ideas here as a starting point, then confirm measurements and installation requirements with a qualified professional.
Exterior double doors are a pair of door panels fitted within one opening, usually at a home’s main entrance, patio, or garden access. Both panels can open to create a wider passage for furniture, visitors, or fresh air. In everyday use, however, one panel often does most of the work. It is called the active leaf; the second panel stays secured with bolts at the top and bottom.
That setup is practical, but it needs careful fitting. The meeting edges should align closely, while weatherstripping and a properly seated threshold help limit drafts and rain. A narrow astragal, or overlapping strip, may cover the gap between the panels. Small gaps matter. Even a slight misalignment can make the doors harder to latch or leave a path for cold air.
The frame, hinges, locks, and sill all contribute to how the doors function. Wider panels can feel heavy, so sturdy hinges and sound frame anchoring are important. Homeowners should also check that the opening has enough clearance for both leaves and nearby furniture. It is easy to focus on appearance and overlook daily handling. A door that looks impressive but binds after a damp season is not especially useful. Regularly checking seals, hardware, and the threshold can help catch wear before it becomes a larger repair.
Double entry doors change a home’s first impression, but material choice affects more than appearance. Wood offers visible grain and can be painted or stained; it may need regular care in wet or sunny locations. Steel feels solid and often suits a clean, simple facade, though scratches should be repaired promptly. Fiberglass can mimic wood grain with less routine upkeep. No material is maintenance-free.
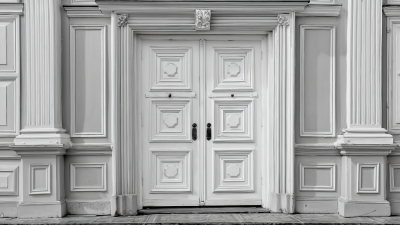
Style should fit the house rather than compete with it. Raised panels complement traditional exteriors, while flat panels and narrow rails look at home on modern facades. Small details matter. Match the door’s proportions to the entry, and check that both leaves swing without hitting nearby walls or furniture. A dramatic dark finish can look striking, but may feel heavy on a shaded porch.
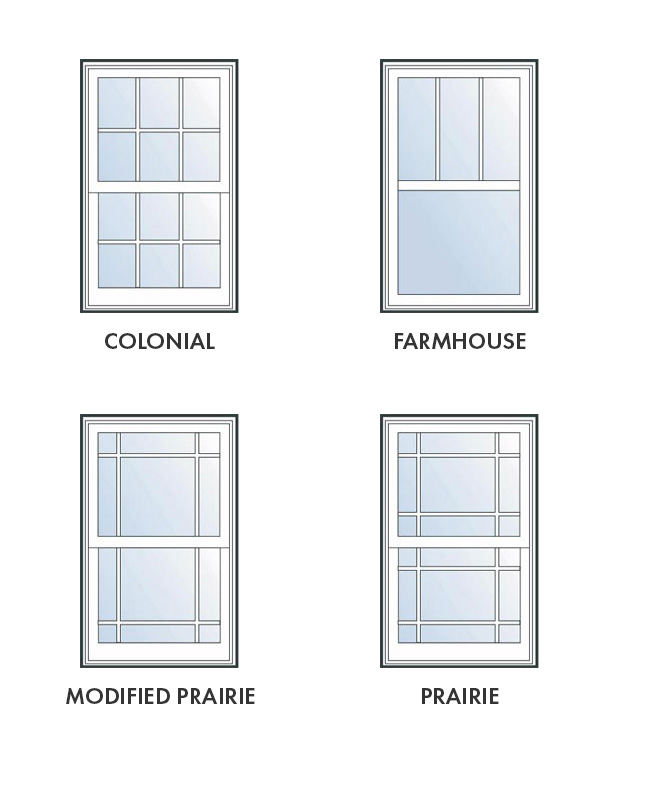
Glass choices balance daylight, privacy, and insulation. Clear glass brightens a dim foyer, while frosted or textured panes soften views from outside. Divided lites add definition; too many can make a small entrance feel busy. For safety and thermal comfort, review glazing specifications, weather seals, and the door’s energy performance. I still find that sample photos can mislead: glass often looks different when morning light passes through it. Check a physical sample near the entry, if possible.
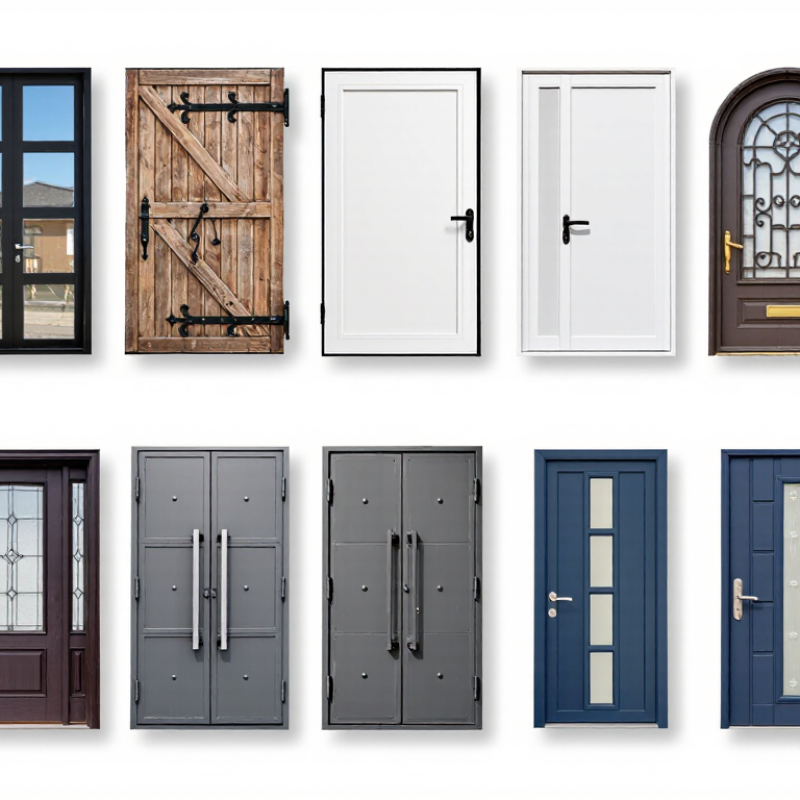
A paneled wood pair suits traditional homes, especially beneath a covered porch. Craftsman-style doors with small upper windows bring in daylight while preserving privacy. Full-lite glass doors brighten dark entries, but they need suitable glazing and careful placement. Frosted or textured glass softens views from the street. Steel-framed double doors add crisp lines to contemporary façades and can feel visually heavy on smaller homes.
For a softer look, consider arched-top doors that echo rounded windows or stonework. Divided-light French doors offer familiar proportions and work well with cottage and farmhouse styles. A flush, solid pair keeps a modern entry simple and private. Wood-look fiberglass can provide a similar appearance with less routine upkeep, though finishes vary in realism. Doors with sidelights create a broader, brighter entrance, but require more wall space. Ten distinct looks. Each has trade-offs.
Match the design to the home’s exposure and daily use. In windy or wet locations, ask a qualified installer about weather seals, threshold drainage, and appropriate performance ratings. Check that both leaves open comfortably and that furniture can pass through. Glass can make an entry welcoming, yet it may reduce privacy at night. I would not choose a style from a photo alone; the porch depth, trim, and surrounding light can change its effect. A sample finish viewed outdoors is often more useful than a perfect showroom image.
Ten exterior double-door designs for different homes, entryways, and practical needs.
| Design | Best suited for | Typical slab sizes (each door leaf) |
Common materials | Glazing and style | Practical strengths | Considerations |
|---|---|---|---|---|---|---|
| 1. Full-lite French doors | Patios, gardens, and rooms where daylight and views are priorities. | Typically 30–36 in. wide × 80 in. high | Fiberglass, wood, or steel | Large glass panels; clear, frosted, or divided-light options | Bring in abundant natural light and create a wide opening when both leaves are open. | Choose insulated safety glazing where required; consider privacy, shading, and the direction of door swing. |
| 2. Half-lite double doors | Front entries that need a balance of daylight and privacy. | Typically 30–36 in. wide × 80 in. high | Fiberglass, steel, or wood | Glass in the upper portion with a solid lower panel | Provide natural light while retaining more visual privacy than full-lite designs. | Glass area and panel layout affect privacy, maintenance, and the amount of light admitted. |
| 3. Solid-panel fiberglass doors | Homes seeking a traditional appearance with relatively low routine maintenance. | Typically 30–36 in. wide × 80 in. high | Fiberglass skins over an insulated core | Raised or recessed panels; optional small glass inserts | Fiberglass resists rust and does not need the same refinishing schedule as many wood doors. | Check the finish and frame requirements; performance depends on the complete door system and installation. |
| 4. Insulated steel double doors | Utility entrances and budget-conscious projects where a simple, durable surface is preferred. | Typically 30–36 in. wide × 80 in. high | Steel skins with an insulated core | Flush or panel designs; glazing may be available | A strong, straightforward option that can provide good insulation when properly fitted and weather-sealed. | Damaged steel can dent, and exposed scratches may need prompt repair to limit corrosion. |
| 5. Solid-wood panel doors | Traditional, craftsman, or heritage-style homes. | Typically 30–36 in. wide × 80 in. high | Solid wood or engineered wood construction | Natural grain, panel details, and optional divided lights | Offer a warm, authentic appearance and can be refinished to refresh the surface. | Wood needs suitable exterior finishes and periodic maintenance; exposure to moisture and sun can affect movement and finish. |
| 6. Craftsman-style double doors | Bungalows, cottages, and homes with understated architectural details. | Typically 30–36 in. wide × 80 in. high | Fiberglass, wood, or steel | Simple lower panels with a small upper lite or divided-light glass | Distinctive panel proportions suit many traditional façades without requiring elaborate ornament. | Match the panel layout and trim to the existing exterior; styles vary by manufacturer and door system. |
| 7. Contemporary flush doors | Modern homes and minimal exterior designs. | Typically 30–36 in. wide × 80 in. high | Fiberglass, steel, or engineered wood | Plain, smooth faces; optional narrow vertical glass inserts | Clean lines work well with simple hardware and uncluttered façades. | Flat surfaces can show dents or marks; confirm that the selected finish is suitable for exterior exposure. |
| 8. Doors with divided-light glass | Traditional homes where a multi-pane appearance is part of the architectural style. | Typically 30–36 in. wide × 80 in. high | Fiberglass, wood, or steel | Grilles between glass panes or applied grilles over insulated glass | Provide a classic window-like appearance while allowing daylight into the entry. | Grille design affects cleaning and appearance; compare grille placement and glass privacy options. |
| 9. Tall double doors | Homes with high ceilings, grand entryways, or a larger-than-standard opening. | Common custom heights include 96 in.; widths vary by opening | Fiberglass, wood, or steel | Panel, flush, or glazed designs | Can create a more proportional appearance in a tall entry and provide a generous passage. | Often requires a custom order and a correctly sized frame; verify structural opening, headroom, and hardware compatibility. |
| 10. Arched-top double doors | Period-inspired homes and entries with an existing arched opening. | Custom sizes; dimensions depend on the arch and opening | Wood, fiberglass, or steel systems made for the opening | Arched glazing, shaped panels, or a matching transom | Echo the shape of an architectural opening and can make a formal entrance feel cohesive. | Usually requires accurate templates and custom fabrication; confirm weather sealing and frame details before ordering. |
Size note: Listed dimensions are typical door-leaf sizes, not rough-opening measurements. Actual availability varies by product and supplier. Measure the existing opening and confirm the required frame, threshold, handing, clearance, and local building requirements before ordering.
Choosing exterior double doors starts with measuring the opening, not browsing styles. Check the width, height, wall depth, and space needed for both panels to swing. A pair that looks generous in a showroom can crowd a narrow entry or hit nearby furniture. Measure twice. Also note whether your entry is exposed to driving rain, strong sun, or cold drafts. Those conditions affect suitable materials, weather seals, and maintenance needs.
Tips: Compare the door’s total width with your clear walkway. Ask how the threshold drains water and how often the finish needs care. For glass panels, consider privacy and daylight at different times of day.
Next, think about daily use. One active panel and one secured, less-used panel can make access simpler, while two active panels may help move large furniture. Choose hardware that feels comfortable and locks firmly. Check that the frame, hinges, and installation method suit the door’s weight; poor alignment can cause sticking and uneven gaps. Solid wood offers a warm, natural look, but it may need more upkeep in changing weather. Fiberglass and steel can be practical alternatives, depending on climate and finish. There is no perfect material for every home. It is easy to focus on appearance and overlook maintenance, so compare long-term care before deciding.
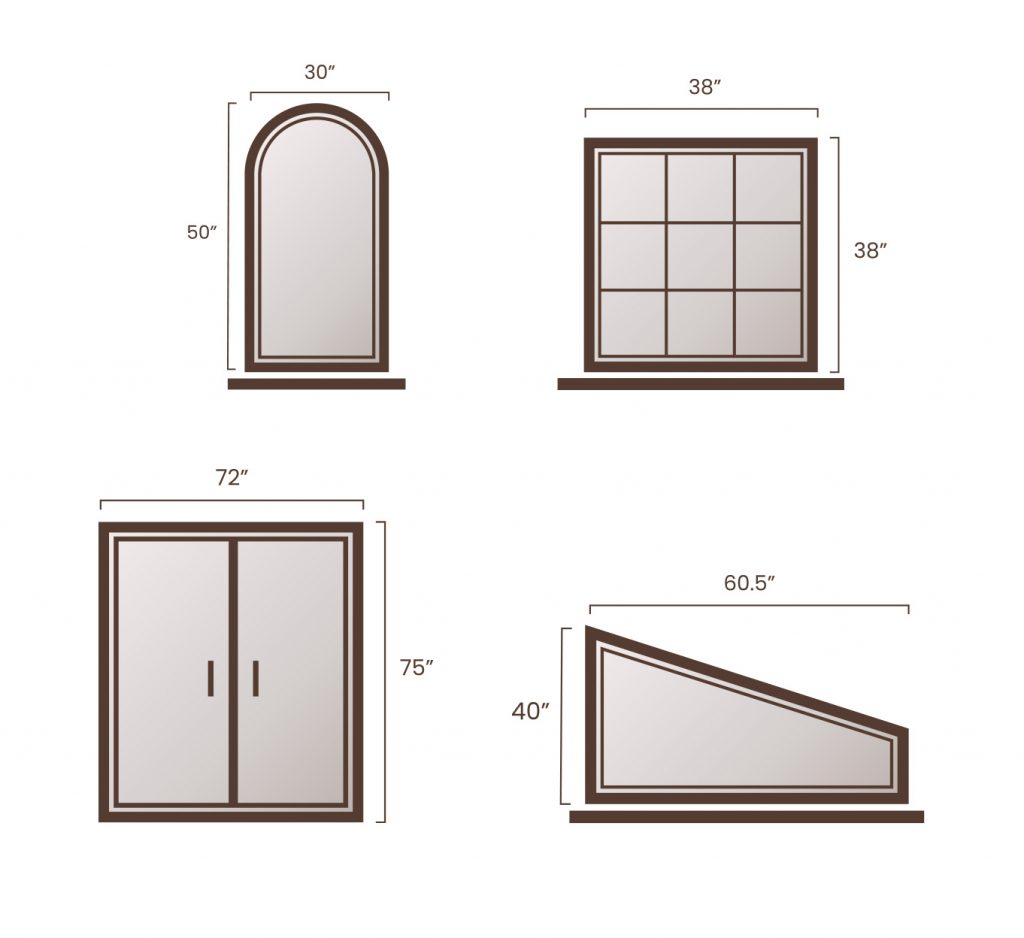
Compare common nominal widths for exterior double-door pairs. Choose a size that fits your opening, and confirm the required rough-opening dimensions with the door manufacturer before purchasing.
Pair widths of 60, 64, and 72 inches are common options; actual sizes and availability vary. These figures describe nominal door-pair width, not the rough opening. Measure your opening and check the manufacturer’s specifications.
A double entry door looks balanced, but installation depends on a square, stable opening. Even a small twist in the frame can make the two leaves rub or leave a gap. A careful installer checks the sill, jambs, and header before fastening the frame. The sill needs firm support and a properly fitted pan to direct water outward. Flashing should overlap in the right direction, not trap rain behind the trim. Small gaps matter. After installation, both doors should close smoothly, and the latch should engage without force.
Security relies on more than a strong door slab. Use long screws that anchor hinges into solid framing, and check that the inactive leaf’s top and bottom bolts seat fully. Glass near the lock deserves extra thought; suitable laminated glazing can make forced entry more difficult. No single feature makes a doorway secure. A sound deadbolt and well-fitted frame work together.
Maintenance is simple, but easy to postpone. Twice a year, inspect weatherstripping for flattened spots, clear grit from the threshold, and tighten loose hinge screws. Look for peeling finish, swollen wood, or damp marks after heavy rain. A perfect-looking fit can still leak, so check the interior trim during wet weather. If the doors begin sticking, adjust the cause rather than sanding them immediately; seasonal movement may be temporary.

5960 Odana Road
Madison, WI 53719
T: 608.442.0032
1001 Frank H Street
Waunakee, WI 53597
T: 608-268-7140