What Are the Top Types of Double Front Doors in 2026?
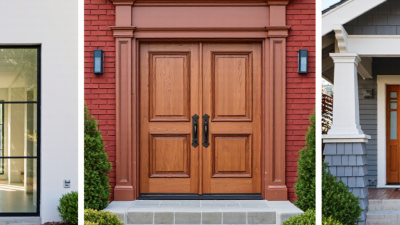
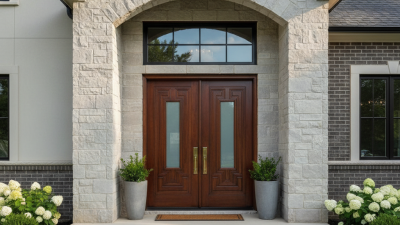
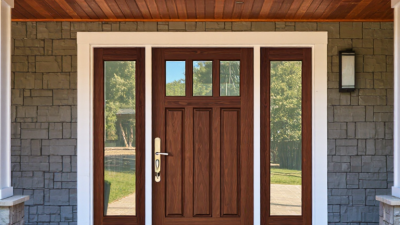
Double front doors shape a home’s first impression, but they also affect daylight, security, weather protection, and everyday use. The best choice depends on the opening, local climate, and how much maintenance you can manage. Wood brings visible grain and warmth. Fiberglass can imitate wood with less upkeep. Steel offers a crisp, durable look, while glass panels brighten a shaded entry. Style matters, too: traditional, craftsman, and contemporary designs create very different façades.
Industry data offers useful context, with an important limitation. Remodeling magazine’s 2024 Cost vs. Value report estimated a 188.1% return for a steel entry-door replacement. That figure describes a typical project, not a guarantee, and it does not isolate double front doors. Still, it suggests that a carefully chosen entrance can carry real perceived value. Small details count: the swing clearance, the meeting point between the two leaves, and the finish on the handles.
Architect Frank Lloyd Wright wrote, “Form and function should be one, joined in a spiritual union.” His principle is a useful lens for comparing door types. A beautiful pair that sticks in humid weather is not a good fit. Nor is a heavy, ornate set that overwhelms a modest façade. This guide explores leading double front doors for 2026, comparing materials, styles, practical trade-offs, and the details homeowners should check before choosing. There is no perfect option—only a better match for your home.
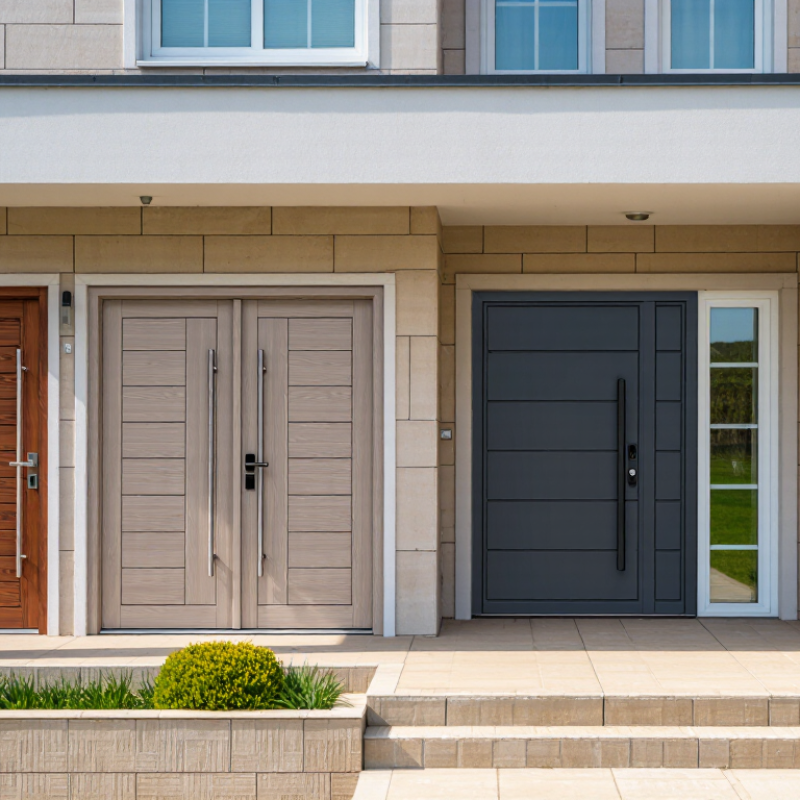
Double-Leaf Entry Doors: Common 60 × 80- and 72 × 80-Inch Configurations
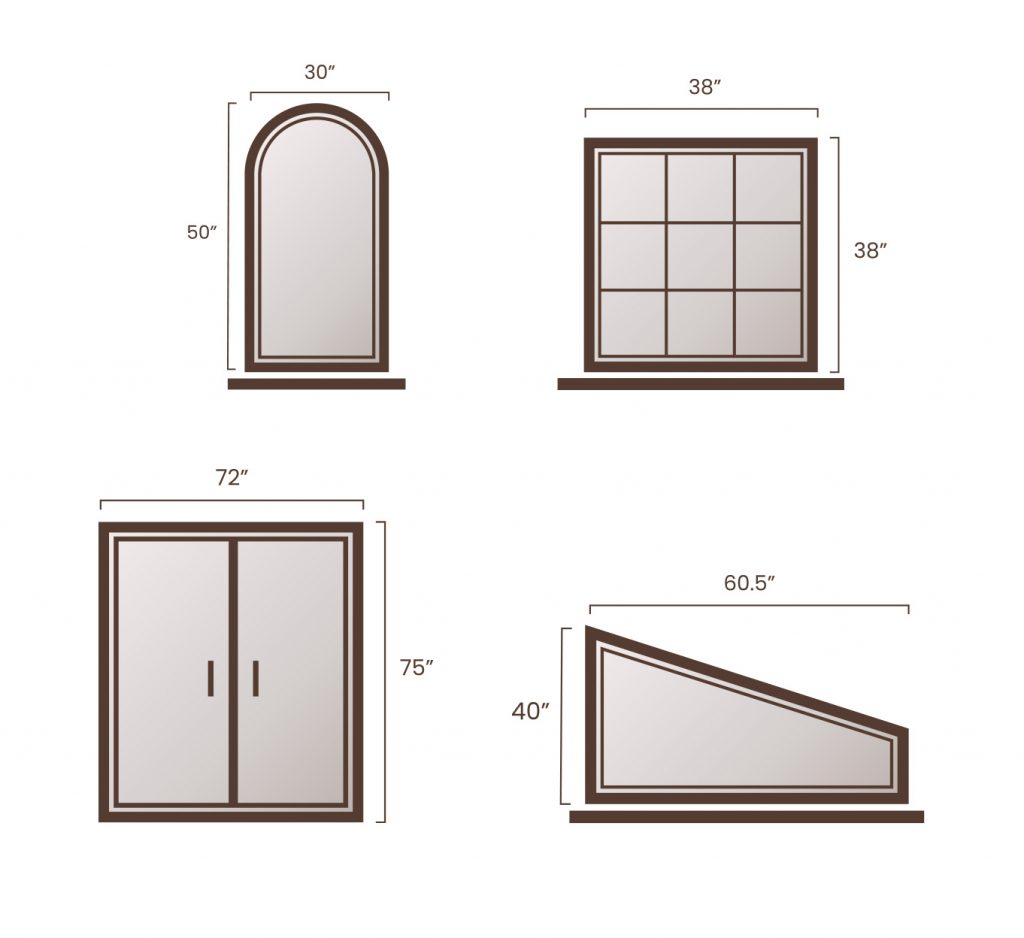
Double front doors are commonly planned around two nominal sizes: 60 × 80 inches and 72 × 80 inches. The first usually pairs two 30-inch leaves; the wider option often uses two 36-inch leaves. Actual dimensions can vary by product, so check the door schedule before ordering. Small differences matter.
A 60-inch pair suits many entryways without overwhelming the façade. It leaves room for sidelights or trim in some layouts, though the available wall space decides that. A 72-inch pair creates a broader opening for moving furniture and can make a tall porch feel more balanced. It also needs more swing clearance. Measure the entry, nearby walls, and landing—not just the existing frame.
One leaf is often active for daily use, while the second stays secured with flush bolts. Handy, but not automatic. Confirm which side should open and whether the hardware is accessible. The 80-inch height is common, yet ceiling height, threshold details, and rough-opening requirements can change the fit. A drawing may look perfect. On site, an uneven floor or tight hallway can complicate installation, so have a qualified installer verify measurements before the final order.
Common Double-Leaf Entry Door Configurations
Both configurations are 80 inches tall. Assuming two equal leaves, a 60 × 80-inch door has leaves about 30 inches wide each, while a 72 × 80-inch door has leaves about 36 inches wide each. Dimensions shown are nominal.
Wood Double Front Doors: Solid Timber, Engineered Cores, and Upkeep
Solid timber double doors offer visible grain, repairable surfaces, and a substantial feel under the hand. Their weakness is movement: seasonal humidity can make meeting edges rub or leave a thin daylight line. Engineered-core doors use a stable internal structure, often beneath timber veneer, and can reduce that movement. Construction still matters; inspect the core specification, veneer thickness, and edge sealing before comparing prices. A beautiful surface alone tells little.
The USDA Forest Products Laboratory’s Wood Handbook reports that wood’s fiber saturation point is generally near 30% moisture content, though species vary. Below that point, changing moisture levels can cause shrinkage or swelling. That is why a sheltered porch, sound finish, and well-adjusted hinges matter. Check the bottom edges after heavy rain, and renew worn paint or clear finish before bare wood appears. The U.S. Department of Energy’s air-sealing guidance also recommends checking door weatherstripping and sealing gaps. Small details count. A tight center seal can fail if one leaf drops slightly. One caveat: engineered cores are not automatically maintenance-free; damaged veneer can still admit moisture, and repairs may be less straightforward than on solid timber.
What Are the Top Types of Double Front Doors in 2026? — Wood Double Front Doors: Solid Timber, Engineered Cores, and Upkeep
| Wood Door Type |
Construction |
Stability and Performance |
Upkeep |
Best Suited For |
Key Consideration |
| Solid Hardwood |
Made primarily from solid hardwood components, such as oak, mahogany, or walnut. |
Offers a substantial feel and natural grain. Like other solid wood, it can expand or contract as temperature and humidity change. |
Inspect the finish regularly. Recoat or refinish when it shows wear, and promptly maintain exposed edges and surfaces. |
Entrances where natural wood grain and a traditional, substantial appearance are priorities. |
Wood species, door construction, finish, and exposure all affect durability; “hardwood” alone does not guarantee weather resistance. |
| Solid Softwood |
Built from solid softwood, commonly a species such as pine or fir. |
Can be lighter and easier to work than many hardwoods. Solid wood may move with changes in moisture and temperature. |
Keep paint or stain in good condition, paying particular attention to edges, joints, and areas exposed to rain or sun. |
Painted or stained entrances where a wood door is wanted at a typically lower material cost than many hardwood options. |
Softwood species vary in density and durability; use a suitable exterior finish and installation details for the local climate. |
| Engineered Core with Wood Veneer |
Uses an engineered core, such as laminated timber or another stable core material, faced with a real-wood veneer. |
The layered construction can help reduce movement compared with a door made entirely from solid wood. Performance depends on the core, veneer, and overall design. |
Maintain the exterior finish as directed. Avoid sanding through the veneer, which is thinner than solid wood. |
Double-door entrances where a real-wood surface is desired with more dimensional stability. |
Check that the product is rated for exterior use and confirm whether the veneer can be refinished. |
| Engineered Timber Stiles and Rails |
Combines engineered timber components in the door frame with wood panels or veneers, depending on the design. |
Engineered components can improve consistency and help limit seasonal movement. The complete door’s weather performance also relies on seals and installation. |
Inspect the finish, panel joints, and weather seals. Repair finish damage before moisture can reach the wood. |
Homeowners seeking a wood appearance with a construction designed for greater dimensional consistency. |
Construction differs by product; review the stated materials and exterior-use specifications rather than relying on the term “engineered.” |
Selection note: For any wood double front door, confirm exterior-use suitability, compatible weather seals, correct installation, and finish-care instructions from the manufacturer. Maintenance frequency depends on climate, sun exposure, rain, and the finish used.
Steel and Fiberglass Double Doors: Compare Insulation and Durability
What Are the Top Types of Double Front Doors in 2026?
For double front doors, compare complete-unit ratings, not just the door-skin material. Steel doors often pair a rigid outer skin with a foam core, helping limit heat transfer. Fiberglass doors also commonly use insulated cores and resist moisture-related swelling. Steel may dent if struck, while fiberglass can crack after a hard impact. Neither material wins in every home. Fit matters. With two moving panels, the center meeting stile and weather seals can become weak points if installation is uneven.
ENERGY STAR’s 2023 residential-door criteria set maximum U-factors from 0.17 to 0.25, depending on climate zone and glazing. Lower U-factors indicate better insulation. Check the NFRC label for the specific assembly, including its glass, frame, and configuration. A well-rated slab cannot compensate for a loose threshold or poorly sealed center seam. Real life differs: wind exposure, installation quality, and maintenance all affect comfort. It is easy to focus on the material and overlook the gap beneath the doors.
Tips: Ask for the whole-unit U-factor and air-leakage information. Inspect the center astragal, threshold, and weatherstripping; close the doors and check for daylight around the edges. Choose steel when impact resistance and a firm feel matter, but protect scratched finishes. Consider fiberglass where damp conditions are a concern, while checking the manufacturer’s care guidance.
Glazed Double Doors: Assess NFRC U-Factor and SHGC Ratings
Glazed double front doors can be full-lite, half-lite, or divided-lite, each balancing daylight and privacy differently. In 2026, compare their NFRC ratings rather than relying on glass appearance alone. The U-factor measures heat transfer through the rated product; lower values generally mean better insulation. SHGC measures how much solar heat enters through the door. A lower SHGC can help limit summer heat, while a higher one may bring useful warmth in colder conditions.
Check that the rating applies to the complete door assembly, not just the glass. A pair of doors has a meeting stile, frame, and seals, all of which affect real-world performance. The best SHGC depends on climate, orientation, and exterior shade; a sunny south-facing entry behaves differently from a shaded porch.
It is easy to overvalue a single number. Ratings do not account for every installation detail, and gaps around a frame can undermine careful product selection. Look for clear NFRC labeling, then ask how the doors will be sealed and adjusted. A slight mismatch between ideal ratings and the home’s conditions is possible, so treat the figures as useful comparisons, not guarantees.
French and Pivot Double Doors: Consider the 32-Inch ADA Clear-Width Benchmark
French and pivot double doors can both create a generous entrance, but the 32-inch ADA clear-width benchmark is about the usable opening, not the door’s nominal size. For an accessible route, the clear opening is generally measured with the door open 90 degrees, from the door face to the opposite stop. A 32-inch door leaf may therefore provide less than 32 inches of clear space once its thickness and hardware are accounted for. That detail is easy to miss.
French doors usually swing on side hinges, and one active leaf may need to provide the required passage width on its own. Check the actual opening with the inactive leaf secured, especially if handles or weather seals project into the path.
Pivot doors rotate around floor and head pivots, so their swing geometry and hardware can also reduce usable clearance. Measure the installed opening, not just the product drawing. A tape measure helps.
Local accessibility requirements and project conditions can differ, so confirm the applicable rules with a qualified design professional before ordering. In a real entry, also consider the approach space: a clear opening is less useful if a person cannot comfortably reach and operate the door. That part is sometimes overlooked.