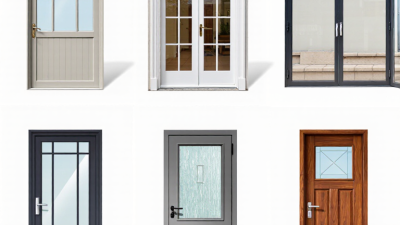
How to Choose Double Front Doors for Your Home
Choosing double front doors is not merely a matter of making an entrance look grand. The right pair should fit your home’s architecture, daily routines, climate, and available wall space. A narrow porch may make oversized doors feel crowded. A broad facade can handle stronger proportions, deeper panels, or divided glass.
Architect and design authority Frank Lloyd Wright wrote, “Study nature, love nature, stay close to nature. It will never fail you.” His advice also applies to entry design. Consider the natural light, surrounding landscape, and materials already visible from the street. Wood double front doors can add warmth and texture, while fiberglass or steel may offer easier maintenance and stronger weather resistance. Check the door swing carefully. Furniture, steps, and hallway walls can create frustrating collisions.
Small details matter.
Measure the rough opening, threshold height, frame depth, and clearance before choosing a style. Insulated cores, quality weatherstripping, and multi-point locks can improve comfort and security. Yet no specification guarantees a perfect result. A beautiful door may still feel wrong if its hardware is difficult to use or its glass exposes too much of the foyer. That is the part homeowners sometimes overlook.
This guide explains how to compare materials, sizes, glass options, finishes, energy performance, and installation requirements. It also questions popular assumptions. Bigger is not always better. More glass is not always brighter. Thoughtful double front doors should welcome visitors, withstand repeated use, and make sense every time you come home.
Assess Your Home’s Entryway and Doorway Requirements
Before choosing double front doors, measure the entryway as it exists, not as you imagine it. Record the rough opening width, height, wall thickness, and available swing space. Check whether the frame is square by comparing diagonal measurements. A small difference can create uneven gaps and stubborn locks. Note nearby walls, steps, radiators, and light switches. These details affect delivery, installation, and daily movement. Do not ignore weather exposure. Wind-driven rain may require a deeper overhang, a raised threshold, or better drainage. An experienced installer should verify moisture conditions before the final order.
Think about how the doorway works during real life. Can two people pass while one door remains open? Will furniture, strollers, or parcels clear the opening? Double doors look generous, but the inactive leaf often reduces usable width. Measure the active leaf separately. Confirm the handing, hinge positions, threshold height, and clearance for hardware. For accessibility, avoid unnecessary lips and check that the approach remains level and stable. Local building requirements may set limits for egress, glazing, and door swing. Ask a qualified professional to review these points, especially in older homes. Older masonry is rarely perfectly consistent. That is where plans can fail. Leave room for adjustment, rather than forcing a precise-looking fit.
Choose the Right Door Materials, Glass, and Energy Features
Choosing double front doors starts with the material, not the finish. Wood offers warmth and can suit traditional homes, but it needs regular sealing against rain and sunlight. Fiberglass resists moisture and usually requires less maintenance. Steel provides strong security and a slim profile, although scratches may eventually expose rust. I once underestimated a porch’s afternoon heat, and the dark door became uncomfortable to touch. Orientation matters more than many homeowners expect.
Glass affects both appearance and energy performance. Low-emissivity glass can reduce heat transfer while still admitting daylight. In sunny rooms, consider double or triple glazing with an insulating gas layer. Frosted or textured glass improves privacy near sidewalks without making the entry feel closed. Check the glass’s U-factor and solar heat gain coefficient, rather than trusting phrases such as “energy efficient.” Lower U-factors generally indicate better insulation, while solar ratings should match your climate and exposure.
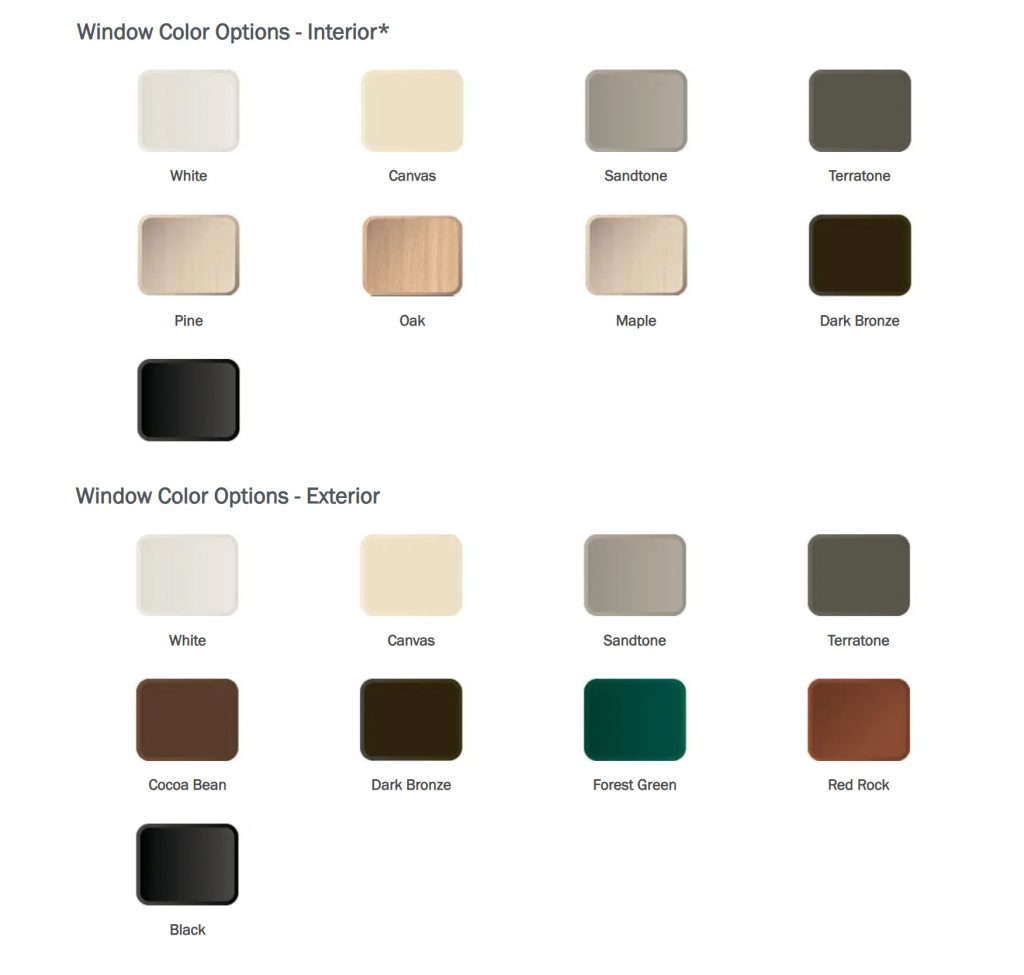
The frame and threshold deserve equal attention. Insulated frames, accurate weatherstripping, and a well-sealed sill help prevent drafts around two moving panels. Measure the rough opening carefully. Measure twice. Uneven floors can leave one door rubbing after installation, so the installer should check the threshold and hinge alignment before final fastening. Look for independently tested air-leakage and energy ratings, then compare them with local building requirements. A beautiful door can still perform poorly if the surrounding wall is not sealed. That detail is easy to miss.
How to Choose Double Front Doors for Your Home
Compare typical center-of-component R-values to understand how door materials, glazing, and energy-efficient glass features can affect insulation performance. Higher R-values indicate greater resistance to heat flow.
Values are typical estimates in h·ft²·°F/Btu for common residential door and glazing constructions. Actual performance depends on thickness, framing, edge spacers, installation quality, air leakage, and the complete NFRC-rated assembly.
Match Double Front Door Styles with Your Home’s Architecture
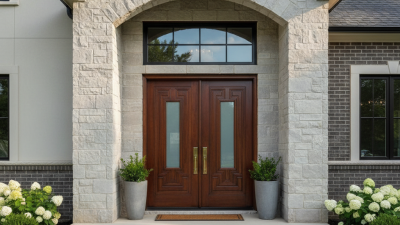
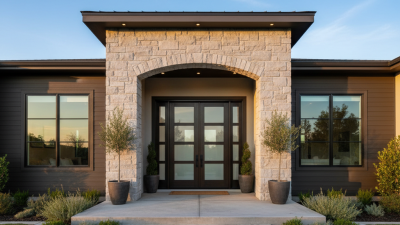
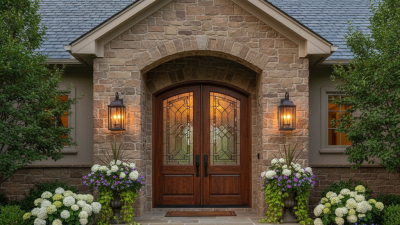
Choosing double front doors begins with studying your home’s architectural language. A Georgian facade often suits symmetrical doors with raised panels and divided glass. Craftsman homes usually look better with substantial wood textures and simple rectangular glazing. For a modern exterior, slim frames, broad glass panels, and clean lines create visual continuity. Mediterranean houses can support arched tops, warm wood tones, and decorative iron details. The door should feel connected, not borrowed.
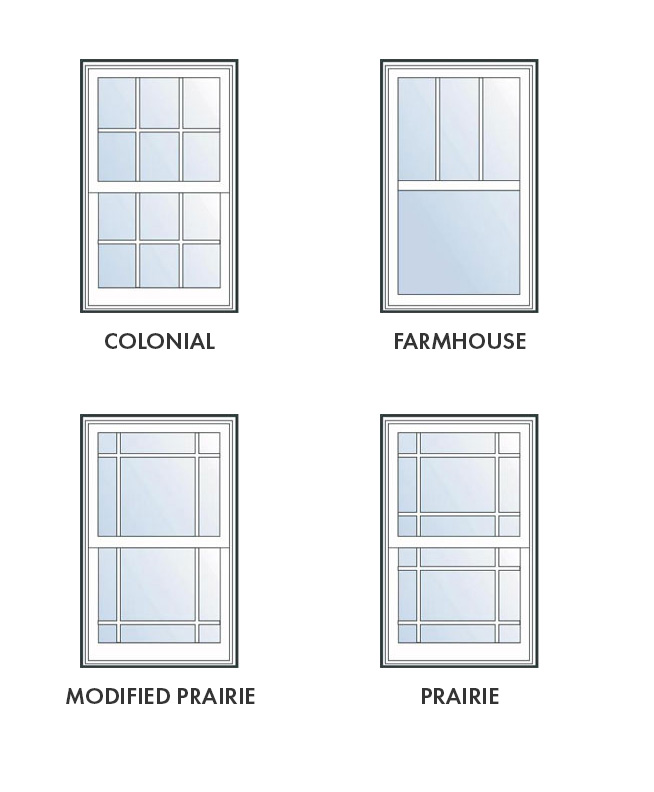
Pay attention to scale before selecting a finish. Measure the entry wall, porch depth, sidelights, and ceiling height. Two doors can overwhelm a narrow facade. They can also make a wide entrance feel balanced. In my experience, matching the muntin pattern to nearby windows creates a quieter, more intentional view. Hardware should repeat existing metal tones, but an exact match is not essential. Materials must also suit local weather, since moisture and strong sunlight change maintenance needs. A sheltered porch may protect timber, while exposed entrances often benefit from more stable, weather-resistant construction.
Small details matter.
I once preferred dramatic arched doors for a traditional house, but the roofline made them look misplaced. That mistake changed my approach: follow the structure before following fashion. Check how the doors open, where visitors stand, and whether the threshold remains accessible. A beautiful pair can still feel awkward when its proportions fight the architecture.
Compare Sizes, Swing Direction, Hardware, and Security Options
Choosing double front doors starts with accurate measurements, not appearance.
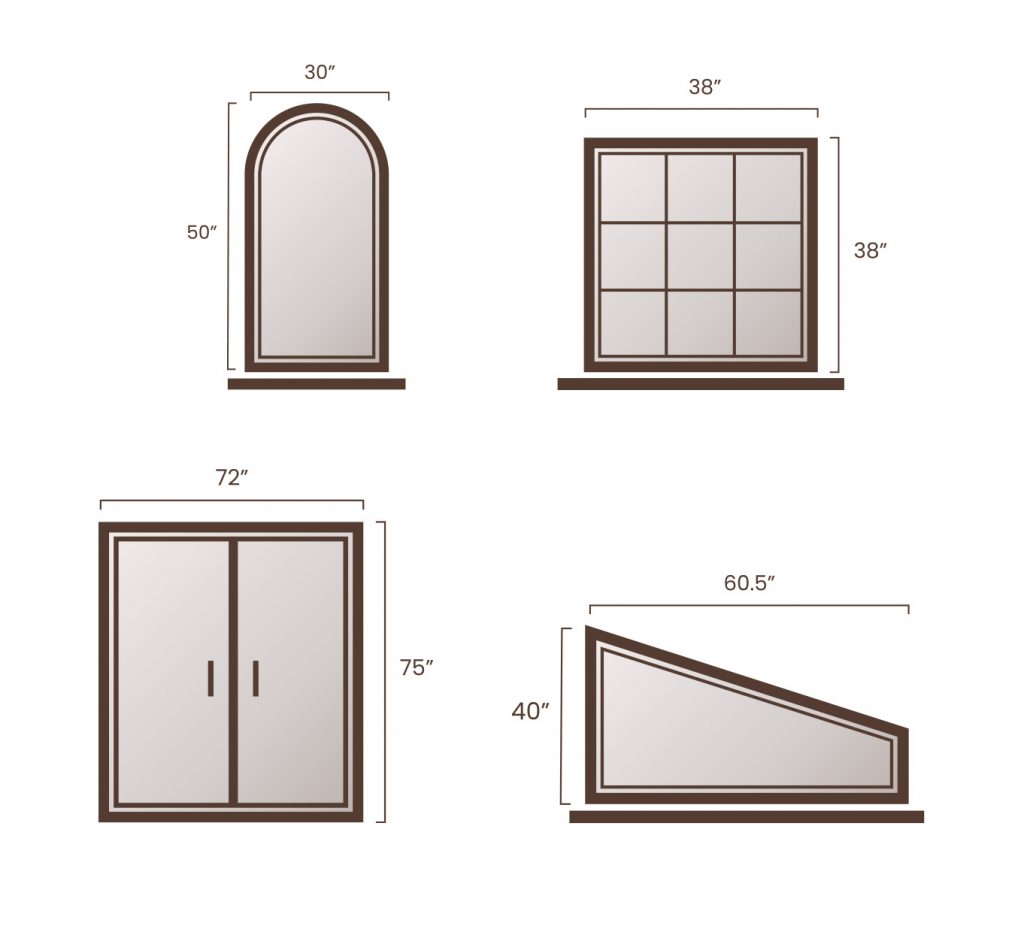
Common widths range from 60 to 72 inches, while 80 inches is a frequent height. Measure the rough opening, finished floor, trim, and wall depth. An experienced installer also checks whether furniture can pass through safely. A wider door is not automatically better. It may reduce wall space and increase operating weight.
Swing direction deserves equal attention.
In-swing doors are easier to protect from harsh weather, while out-swing doors can preserve interior space. However, out-swing hinges need security protection and enough exterior clearance. The U.S. Department of Energy recommends comparing door U-factor and air-leakage performance. NFRC labels provide standardized information for these measurements. Small gaps can create noticeable drafts.
Tips:
Choose corrosion-resistant hardware, a reinforced strike plate, and a deadbolt with a long mounting system. Multipoint locks can distribute pressure across the frame, but only when the frame is properly reinforced. The FBI’s 2023 Crime Data Explorer recorded more than 847,000 burglary offenses in the United States. That figure does not prove one lock prevents crime, but it supports layered security. Use laminated or impact-rated glass near the lock area. Check local emergency-exit requirements before selecting an outswing design. I would not sacrifice smooth daily operation for maximum hardware; a door that sticks may remain unlocked. Practical security is sometimes imperfect.