What Are the Top Types of Double Front Doors?

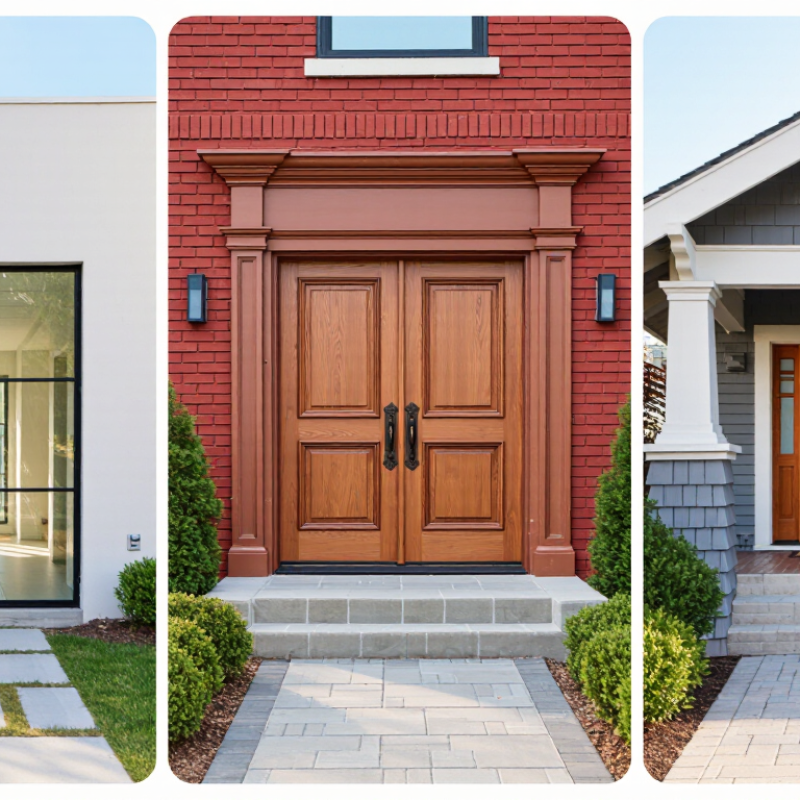
Double front doors do more than widen an entrance. They shape the first impression, bring daylight into a foyer, and make moving furniture easier. Yet the right style depends on the home, not just the photograph. A pair of tall glass doors may suit a bright, contemporary exterior. Raised-panel wood doors can feel more at home on a traditional facade. Craftsman designs add visible joinery and sturdy proportions, while flush modern doors keep lines simple. Each choice changes the feel of the entry.

Architectural expert Juhani Pallasmaa called the door handle “the handshake of the building.” That idea fits double front doors: small details matter. Look closely at the hardware, frame, glazing, and finish. A dark bronze handle can warm pale oak. Clear glass can brighten a shaded hall, though privacy may suffer. Frosted or divided panes offer a different balance. Practical checks matter, too. Measure the opening, confirm there is room for both leaves to swing, and consider local weather exposure. A beautiful pair that sticks in damp conditions is not a success. Bigger is not always better.

This guide compares the top types of double front doors by appearance, materials, and everyday use. It also considers where each style works best, from classic timber entrances to sleek steel-and-glass designs. The trade-offs are real. Choose for the house you have, not only the entrance you imagine.
What Are the Top Types of Double Front Doors?

Traditional Panel Double Front Doors

Traditional panel double front doors bring familiar symmetry to an entrance. Their raised or recessed panels create shadow lines that look especially clear in morning light. Choose panel depth and rail proportions that suit the home’s facade, rather than selecting a style from a photograph alone. A broad pair can feel imposing. That matters.

Check the frame, sill, weatherstripping, and meeting point between the doors. That center seam can admit drafts if the astragal or seals fit poorly. Ask for documented U-factor and air-leakage ratings; the National Fenestration Rating Council explains how certified product labels report performance. Ratings vary by glass area, frame material, and configuration, so compare complete door assemblies.

There is a useful cost caveat. The Journal of Light Construction’s 2024 Cost vs. Value Report estimated a national average cost of $2,355 for a steel entry-door replacement, with $1,829 in resale value. That is not a double-door quote, and it should not be treated as one. Traditional panel pairs often involve different dimensions, hardware, and installation work. A slightly awkward panel layout can also distract from an otherwise handsome entrance; review a full-size drawing before ordering.

French-Style Double Front Doors

French-style double front doors pair two hinged panels, creating a balanced entrance and a generous opening for furniture or gatherings. Usually, one leaf serves as the everyday door while flush bolts secure the other. Check the clear opening with both panels active; a wide-looking doorway can still feel tight when handles, sidelights, or nearby walls restrict movement. Small detail. The meeting point between the doors also needs careful weatherstripping and a well-fitted astragal to limit drafts and rattling.

Glazing brings daylight into the entry, but glass area and orientation affect comfort. The U.S. Department of Energy’s Energy Saver guidance says windows account for about 25–30% of residential heating and cooling energy use; that figure is not specific to doors, but it shows why glazed openings deserve attention. Compare the door’s NFRC label for U-factor and solar heat gain coefficient, then consider local climate and exposure. Low-e glass may help manage heat transfer, while laminated or textured glass can offer more privacy. Not a magic fix. A real-world installation can underperform if the threshold is uneven or perimeter seals are poorly fitted, so confirm the frame is square and the seals compress evenly before finishing the trim.

Common Nominal Widths for French-Style Double Front Doors

French-style double front doors are commonly available in nominal widths of 60, 64, and 72 inches, corresponding to two 30-, 32-, or 36-inch door panels. Actual dimensions and rough-opening requirements vary by product, so check the door specifications before installation.

Craftsman Double Front Doors

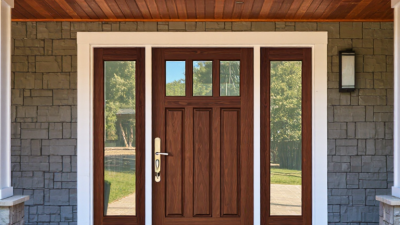
Craftsman double front doors bring a grounded, handcrafted look to a home’s entry. Look for broad stiles, recessed lower panels, and clear or divided glass near the top. A pair of square-edged leaves can frame a porch neatly, especially with substantial trim and simple hardware. Small details matter. Measure the opening, including the jamb and threshold, before choosing a configuration. The meeting point between the doors needs careful weatherstripping; otherwise, drafts and rain can find their way inside. A glazed upper panel also changes privacy and daylight, so consider the porch’s exposure and the view from the street.

The 2024 Cost vs. Value report by Zonda estimates a 188.1% cost recoup for a typical steel entry-door replacement. That figure is a national project estimate, not a guarantee, and it does not isolate Craftsman styles or double doors. Still, it suggests entry upgrades can be noticed by buyers. Material, installation, and local resale conditions affect the result. Wood suits the traditional look but needs regular finish checks, particularly around exposed edges. Fiberglass can offer a wood-like appearance with less routine upkeep. Double doors also require enough clear approach space and a sound frame; an attractive pair can feel cumbersome if the porch is tight. I’d weigh daily use against curb appeal. That choice is not always obvious.

What Are the Top Types of Double Front Doors? – Craftsman Double Front Doors

Door Type Typical Design Features Common Materials Advantages Things to Consider A Good Fit For
Classic Craftsman Panel Two matching door leaves with simple recessed panels, straight lines, and restrained trim. Wood, fiberglass, or steel A balanced, understated look that complements many Craftsman-style exteriors. Check that both leaves align properly and that the inactive leaf has suitable flush bolts or an equivalent securing system. Homes seeking a traditional entry with minimal ornamentation.
Craftsman Doors with Upper Glass Solid lower panels paired with a row of small glass lites near the top of each door. Wood, fiberglass, or steel with insulated glazing options Brings daylight into the entry while retaining a substantial paneled appearance. Glass size, texture, and placement affect privacy and the amount of light entering the foyer. Entries that would benefit from natural light without extensive glazing.
Full-Lite Double Doors Large glass panels occupy most of each door leaf, with frames dividing or surrounding the glazing. Fiberglass, steel, or wood with safety glazing Maximizes daylight and creates a more open visual connection to the exterior. Consider privacy, solar heat gain, and glass performance; glazing should be appropriate for the door location and local requirements. Covered, well-screened entrances where light and visibility are priorities.
Double Doors with Sidelites Two door leaves are flanked by one or more narrow fixed glass panels. Wood, fiberglass, or steel doors with glazed sidelites Adds daylight and makes a wide entry feel more prominent without requiring full-glass doors. The complete frame needs enough wall space; confirm the rough opening and privacy needs before selecting the sidelites. Broad front elevations with room for a wider door assembly.
Solid-Panel Double Doors Matching opaque leaves with little or no glass; panel layouts may be flat or raised. Wood, fiberglass, or steel Offers a private, substantial appearance and avoids glazing in the door leaves. A covered entry or separate windows may be needed if the foyer requires more natural light. Homes where privacy and a solid traditional look are priorities.
Custom-Size Craftsman Double Doors A made-to-order pair with dimensions, panel layout, and glazing selected for the opening. Typically wood or fiberglass; options vary by manufacturer Can suit nonstandard openings and coordinate with the proportions of an existing home. Requires accurate measurements and may involve longer lead times than standard sizes. Older homes, renovations, or entrances with unusual dimensions.

Selection tip: Compare the rough-opening dimensions, swing clearance, weather exposure, glazing needs, and local energy or safety requirements before choosing a double-door configuration.

Modern Glass Double Front Doors

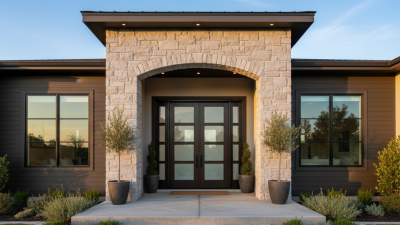
Modern glass double front doors give an entryway a bright, open feel while creating a strong visual focal point. Clear panes welcome daylight, but they also reveal more of the hallway. Frosted or reeded glass softens views without making the doors feel heavy. It adds privacy. The choice affects both appearance and daily comfort, so consider what passersby can see at night when interior lights are on.

Look beyond the glass pattern. Insulated glazing can help reduce heat transfer, while weatherstripping and a well-fitted frame help limit drafts. Ask a qualified installer about suitable safety-rated glass and hardware for your doorway. A dark metal frame creates crisp contrast; a painted wood frame feels warmer and more traditional. Orientation matters, too: strong afternoon sun may make a bright entry uncomfortable. A showroom photo can hide that trade-off. Measure the opening carefully, and check how the doors swing around rugs, steps, and nearby furniture. Even attractive glass can feel exposed if the layout offers no comfortable place to pause.

Arched and Custom Double Front Doors

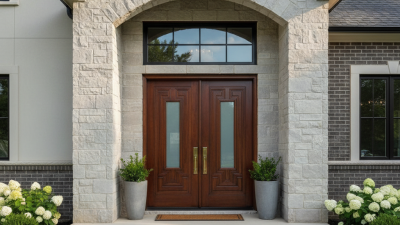
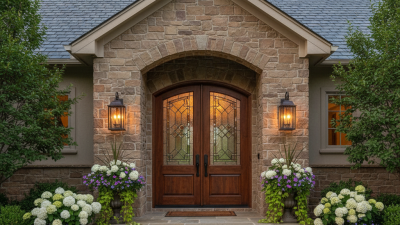
Arched double front doors bring a softer outline to a large entry, especially on homes with curved windows or traditional stonework. Their shape can make a tall façade feel welcoming rather than imposing. The arch needs careful measurement, though. A small mismatch between the two door leaves can create an uneven center seam or make the doors difficult to close.

Custom designs allow homeowners to choose the arch profile, panel layout, glass, and finish. A shallow curve often suits a modest entry, while a higher arch makes a stronger visual statement. It is easy to overdesign. Stand at the curb and consider how the doors relate to nearby windows, porch columns, and the roofline. A paper template or full-size drawing can help reveal awkward proportions before construction begins.

Function matters as much as appearance. Ask the installer to confirm the rough opening, head clearance, threshold, and swing space for both leaves. In exposed locations, weatherstripping and a well-fitted center astragal help limit drafts and moisture. Heavy custom doors may also need reinforced framing and appropriately sized hinges. Glazed sections can brighten a dim foyer, but their placement affects privacy and security. There is no perfect template; even a beautiful arch can feel wrong if daily access is cramped.