What Are Exterior Doors and How Do You Choose Them?

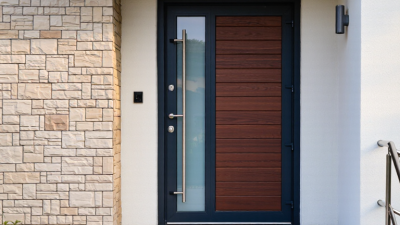
What are exterior doors, and why do they deserve careful attention? They separate indoor comfort from changing outdoor conditions. They also shape security, energy use, noise control, and a home’s first impression. Common types include front entry doors, patio doors, side doors, and storm doors. Each type serves a different purpose. A solid entry door may feel reassuring, while a wide glass patio door can bring daylight into a dark room.

Choosing exterior doors requires more than matching color with brick or siding. Start with the opening’s exact width, height, depth, and swing direction. A small measuring error can create drafts, water leaks, or expensive installation changes. Materials matter, too. Fiberglass resists many weather-related problems, steel offers strength, and wood provides natural warmth but needs regular maintenance. Glass should be selected with privacy, safety, and climate exposure in mind.

Look closely at the frame, threshold, hinges, weatherstripping, locks, and drainage details. These smaller parts often decide how well the complete door performs. Manufacturers’ performance data can help, but real site conditions still matter. A shaded entrance differs from a doorway exposed to driving rain and afternoon heat. Local building requirements and qualified installation advice should guide the final decision. A beautiful door can still be the wrong door. Even experienced homeowners may overlook clearance, accessibility, or future repairs. The best choice balances appearance, performance, budget, and honest maintenance expectations.

What Are Exterior Doors and How Do You Choose Them?

Define Exterior Doors by Location, Materials, Swing, and NAFS Performance Classes

Exterior doors separate conditioned rooms from the outdoors, garages, porches, or other unconditioned areas. Their location affects weather exposure, security, and required durability. Common materials include solid wood, steel, fiberglass, and aluminum. Wood offers warmth and repairability, but it needs regular moisture control. Steel resists impact, while fiberglass usually handles humidity with less maintenance. Aluminum suits some modern systems, although thermal breaks matter in colder climates.

Swing direction also deserves practical attention. An inswing door is easier to protect with interior hardware, while an outswing door can save indoor space. However, snow, wind, and public circulation may make outswing operation difficult. Confirm handing, threshold height, clearance, and emergency egress before ordering. The 2022 NAFS standard classifies products as R, LC, CW, or AW. These classes reflect tested performance for size, wind pressure, water penetration, and operating force. They are not simple quality rankings. Choose the class according to exposure and building use.

Tips: Start with the site, not the catalog. Check local wind maps and driving rain. Ask for NFRC values and NAFS test evidence. U.S. Energy Information Administration data reports that space heating uses about 42% of household energy, while cooling uses about 8%. A poorly sealed door can undermine that effort. Inspect weatherstripping and the sill during installation. A perfect rating can still perform poorly when the frame is twisted. My own caution: “heavy-duty” sounds reassuring, but it may mean difficult operation for children or older occupants.

What Are Exterior Doors and How Do You Choose Them?

Exterior doors separate conditioned interior spaces from the outdoors and are selected by location, material, swing direction, weather exposure, security needs, and NAFS performance class.

The chart shows the commonly associated minimum Performance Grades for the four NAFS performance classes: R, LC, CW, and AW. Higher classes generally indicate greater resistance to air, water, structural, and forced-entry-related performance requirements. Choose the class according to the building type, exposure, size, and local code requirements. Material and swing selection should also reflect climate, traffic, security, and available clearance.

Compare Fiberglass, Steel, Wood, and Glass Using U-Factor and R-Value Data

Exterior doors protect a home from weather, noise, and unwanted heat transfer. Their material affects both comfort and energy performance. U-factor measures heat flow through a door, while R-value measures resistance to heat movement. Lower U-factor is better. Higher R-value is better.

Fiberglass doors often provide consistent insulation because their cores contain foam. A typical insulated fiberglass door may reach an R-value around R-5 to R-7, depending on thickness and construction. Steel doors can offer similar thermal performance with a foam core, although metal transfers heat quickly without insulation. Wood doors feel warm and substantial, but their R-value varies with thickness, species, and moisture. They may perform less consistently than insulated fiberglass or steel.

Glass requires closer attention. A single-pane glass door has weak insulation and a high U-factor. Double-pane low-emissivity glass performs much better, while triple-pane glass can reduce heat transfer further. Look for the whole-door U-factor, not only the center-panel rating. Frames, edges, weatherstripping, and installation gaps can change real results.

I have seen a well-rated door perform poorly because the threshold leaked air. That detail is easy to miss. Climate also matters; a door suited to a cold region may be excessive in a mild one. Check certified test data, inspect the frame, and compare glass, panel, and installation performance together. Some published R-values are estimates, so careful verification remains necessary.

Screen Energy Performance with ENERGY STAR U-Factor and Air-Leakage Ratings

Exterior doors separate your living space from wind, rain, heat, and cold. Their energy performance depends heavily on two ratings: U-factor and air leakage. A lower U-factor means the door transfers less heat through its materials. In winter, that can help reduce heat loss near the entryway. In summer, it can limit unwanted heat entering your home.

U-factor A lower U-factor means the door transfers less heat through its materials.

Air leakage Air leakage measures how much air passes through gaps around the door assembly.

Air leakage measures how much air passes through gaps around the door assembly. Look for a lower air-leakage value, usually reported in cubic feet per minute per square foot under standardized pressure. A well-insulated door may still perform poorly if its weatherstripping is weak. Check the threshold, frame, hinges, and seal compression. You should feel steady resistance when closing the door, but not force it.

I once inspected a drafty entrance that had a respectable U-factor. The real problem was a warped threshold. Small gaps made the room feel cold. Ratings matter, but installation matters too. Compare doors using the same testing conditions and similar sizes. Ask for the complete assembly rating, not only the slab rating. Glass panels can also change performance, especially with large decorative sections. A lower U-factor is useful, yet it does not automatically mean better comfort in every climate. Local weather, sun exposure, and installation quality deserve equal attention. Door selection is not perfectly simple. That is worth remembering.

Verify ADA 2010’s 32-Inch Minimum Clear Opening Where Accessibility Applies

What Are Exterior Doors and How Do You Choose Them?

For accessible routes, verify the 2010 ADA Standards, Section 404.2.3. The required clear opening is at least 32 inches, measured with the door open 90 degrees. Measure between the door face and the opposite stop, not across the frame. A wide door can still fail if thick hardware, weather seals, or a projecting stop reduces usable space.

This detail matters beyond compliance. The World Health Organization reports that about 1.3 billion people experience significant disability worldwide. In the United States, the Centers for Disease Control and Prevention reports that more than one in four adults has a disability. Exterior entrances should therefore support wheelchairs, walkers, and people carrying packages. Review the approach surface, threshold height, maneuvering clearance, and opening force together.

Field checks often reveal a practical mistake: installers measure the slab before hardware is fitted. That can create a misleading result. I would recheck the opening after installation, especially with panic hardware or insulated frames. A 32-inch opening is essential, but it is not the whole experience. Door swing, glare, drainage, and a tight landing can still make entry difficult. The U.S. Access Board’s technical guidance is a useful reference when drawings and site conditions disagree.

Match Fire Ratings, Security Standards, Climate, and Installation Requirements

Exterior doors protect more than an entrance. They must match fire ratings, security standards, climate, and installation conditions. NFPA’s 2022 Home Structure Fires report recorded 374,300 home structure fires in the United States. Therefore, confirm the required fire rating before choosing decorative features. Fire-rated assemblies should follow tested designs and installation rules under NFPA 80, NFPA 252, or UL 10C, where applicable. A solid-looking door is not automatically fire safe.

Security requires more than a heavy slab. Check the complete assembly, including hinges, locks, strike plates, glass, and frame anchoring. ASTM standards can help evaluate forced-entry resistance and hardware performance. Climate matters too. NOAA’s 2023 report counted 28 U.S. billion-dollar weather and climate disasters. In coastal or storm-prone areas, select doors tested for wind pressure, water penetration, and impact resistance. In cold regions, inspect weatherstripping and the threshold closely. Small air leaks become uncomfortable and expensive.

Tips: Measure the rough opening, wall thickness, swing direction, and sill height before ordering. Ask for test reports, not vague claims. Have a qualified installer confirm flashing and drainage paths. Poor installation can defeat a well-rated door. Also, specifications are not universal; local codes, building age, and exposure can change the correct choice. That uncertainty deserves a second check.

What Are Exterior Doors and How Do You Choose Them?

Use this comparison as a preliminary selection guide. Local building codes, the project’s tested door assembly, and the manufacturer’s installation instructions always take priority.
Selection Dimension What It Means Recommended Data or Requirement Best-Fit Applications Important Verification Before Purchase
Door Function An exterior door separates conditioned or occupied space from the outdoors and must resist weather, unauthorized entry, and repeated operation. Entry door Service door Patio door Storm door Emergency exit door Homes, apartments, offices, retail spaces, utility rooms, and other locations with an exterior opening. Confirm the required clear opening, swing direction, accessibility needs, drainage conditions, and expected traffic level.
Fire Rating A fire-rated door is part of a tested and listed opening assembly. The rating applies to the complete door, frame, hardware, glazing, and installation—not only to the slab. Common labeled durations include 20 minutes 45 minutes 60 minutes 90 minutes Protected corridors, stair enclosures, fire barriers, garages connected to dwellings, and other code-defined locations. Check the adopted local code, required wall rating, door-and-frame label, permitted hardware, self-closing function, and maximum glazing area.
Fire-Test References Fire-performance standards define how a door assembly is tested for exposure to fire and, where applicable, hose-stream or other performance criteria. Look for testing or labeling under applicable requirements such as NFPA 80 UL 10C NFPA 252 Commercial and multifamily projects where the authority having jurisdiction requires a labeled opening. Do not substitute an unrated exterior door for a required fire door. Confirm that field modifications are allowed by the listing.
Security Level Security depends on the entire opening: slab, frame, hinges, strike, lock, cylinder, fasteners, glazing, and surrounding wall. Specify a reinforced frame, protected hinges, long structural fasteners, a reinforced strike area, and a lockset suitable for the occupancy. Residential entrances, offices, schools, apartment buildings, and service areas. Review lock grade, cylinder type, strike reinforcement, hinge security, forced-entry requirements, and compatibility between the lock and frame.
Lock and Hardware Standards Performance standards help define durability, security, and operational requirements for locks and exit devices. Applicable references may include ANSI/BHMA A156.2 ANSI/BHMA A156.13 ANSI/BHMA A156.3 Bored locks, mortise locks, panic hardware, exit devices, and other commercial or institutional openings. Match the hardware type to the door thickness, fire rating, accessibility requirements, traffic frequency, and security policy.
Material: Fiberglass Fiberglass-faced doors generally resist moisture, corrosion, and everyday dents better than many painted wood surfaces. Good resistance to Humidity Salt air Temperature changes Coastal areas, humid climates, residential entry doors, and locations needing low routine maintenance. Confirm the approved exposure, finish limitations, threshold design, core type, and whether the assembly is fire-rated when required.
Material: Steel Steel doors can provide strong impact resistance and dimensional stability, but exposed or damaged steel may corrode without suitable protection. Useful characteristics include High strength Rigid construction Insulated core options Service entrances, commercial buildings, utility rooms, high-traffic areas, and many fire-rated applications. Specify corrosion protection, galvanized or coated components where appropriate, thermal-break details, and the complete fire label if needed.
Material: Wood Wood offers a traditional appearance and can be repaired or refinished, but it requires effective moisture protection and regular maintenance. Best performance depends on Weather-resistant finish Protected overhang Stable construction Covered residential entrances, architectural projects, and locations where appearance is a primary consideration. Check exposure limits, finish requirements on all edges, water-management details, movement allowances, and maintenance intervals.
Material: Aluminum or Metal-Framed Glass Aluminum is lightweight and corrosion-resistant when properly finished. Glazed doors add daylight but require careful glass and weather-seal selection. Consider Thermal breaks Safety glazing Weather seals Storefronts, offices, public entrances, patios, and locations requiring visibility or daylight. Verify safety-glazing locations, wind-load performance, water penetration resistance, thermal performance, and hardware compatibility.
Climate: Cold Regions Cold weather increases the importance of insulation, air sealing, condensation control, and protection against freeze-related movement. Prioritize Insulated core Low air leakage Thermally improved frame Insulated glass Heating-dominated climates and entrances exposed to wind, snow, or frequent temperature changes. Review the door U-factor where provided, weatherstripping continuity, threshold thermal break, drainage, and condensation guidance.
Climate: Hot or Sunny Regions Solar heat and ultraviolet exposure can increase indoor heat gain, fade finishes, and accelerate seal or coating deterioration. Consider Solar-control glazing UV-resistant finish Shading Light-colored surfaces South- or west-facing openings, warm climates, and entrances exposed to direct sunlight. Check glazing solar performance, finish exposure limits, overhang requirements, and the manufacturer’s temperature restrictions.
Climate: Wet or Coastal Regions Rain, humidity, wind-driven water, and airborne salt can damage finishes and hardware if the opening is not properly protected. Prioritize Corrosion-resistant hardware Continuous weather seals Sloped sill Positive drainage Coastal properties, exposed elevations, tropical climates, and areas with frequent heavy rain. Verify water-penetration testing, sill pan or flashing details, sealant compatibility, drainage paths, and maintenance requirements.
Wind and Structural Performance The door assembly must resist design wind pressure without excessive deformation, leakage, or hardware failure. Confirm tested performance to the project’s required Design pressure Positive pressure Negative pressure High-rise buildings, coastal zones, hurricane-prone regions, tall buildings, and exposed sites. Use the local wind criteria and verify the tested door, frame, glazing, anchorage, and installation method as a complete assembly.
Air and Water Resistance Weather performance depends on the door, frame, seals, threshold, flashing, and surrounding wall interface working together. Look for documented performance for Air infiltration Water penetration Structural loading All exterior openings, especially exposed elevations and energy-efficient buildings. Review test reports or product data, confirm the installation orientation, and avoid blocking designed drainage channels.
Energy Performance Heat transfer through the slab, frame, glass, threshold, and air gaps affects comfort and energy use. Improve performance with Insulated door core Low air leakage Thermal breaks Proper weatherstripping Conditioned buildings in both heating- and cooling-dominated climates. Check locally required energy-code values, door U-factor where available, glazing properties, and the continuity of the air barrier.
Accessibility and Egress Some exterior doors must provide an accessible route or a safe means of escape during emergencies. Review Clear opening width Opening force Threshold height Lever hardware Exit operation Public buildings, multifamily housing, workplaces, schools, and designated exit routes. Apply the adopted accessibility and building codes. Verify maneuvering clearances, hardware height, emergency release, and door closer settings.
Installation Requirements Correct installation preserves the door’s weather, structural, security, and fire performance. Typical requirements include Plumb frame Level sill Secure anchorage Continuous flashing Compatible sealants Every exterior door replacement or new installation. Follow the tested installation instructions, maintain the rough-opening dimensions, seal the wall interface, and keep sill drainage paths open.
Maintenance Planning Routine inspection helps preserve weather protection, security, and smooth operation throughout the door’s service life. Inspect at least periodically for Loose hardware Worn seals Corrosion Frame movement Finish damage All exterior doors, with more frequent checks in coastal, high-traffic, or severe-weather environments. Lubricate approved hardware, replace damaged weather seals, maintain protective finishes, and never remove required fire-door hardware or labels.

Selection priority: Start with code and fire-rating requirements, then evaluate security, climate exposure, accessibility, energy performance, installation conditions, appearance, and maintenance needs.