Door installation cost is rarely just the price printed on a showroom tag. A front door may look simple, yet the final bill can include removal, framing repairs, flashing, insulation, hardware, permits, and finishing. A small measurement error can leave a cold gap beneath the threshold. That gap matters.
Industry data shows why careful calculation is valuable. Remodeling magazine’s 2024 Cost vs. Value Report placed the national average cost of a steel entry-door replacement at about $2,355, with an estimated resale value near $4,430. However, this figure is not a guaranteed quote. Door size, wall condition, location, material, labor rates, and finish quality can change the result quickly. The U.S. Bureau of Labor Statistics also reports meaningful wage differences between construction markets, which directly affects installation labor.
Dan DiClerico, Home Expert at HomeAdvisor, has stated, “The cost of a home improvement project can vary widely depending on the scope of work and where you live.” That warning deserves attention. Even experienced homeowners sometimes underestimate disposal fees or discover hidden moisture behind the trim. I have seen estimates fail because they treated every opening as standard.
This guide presents ten practical ways to calculate door installation cost with clearer assumptions. It compares measurements, labor hours, materials, regional pricing, repair allowances, and project complexity. Use the numbers as a planning framework, not a promise. Prices move. Buildings surprise us. A reliable estimate leaves room for both evidence and uncertainty.
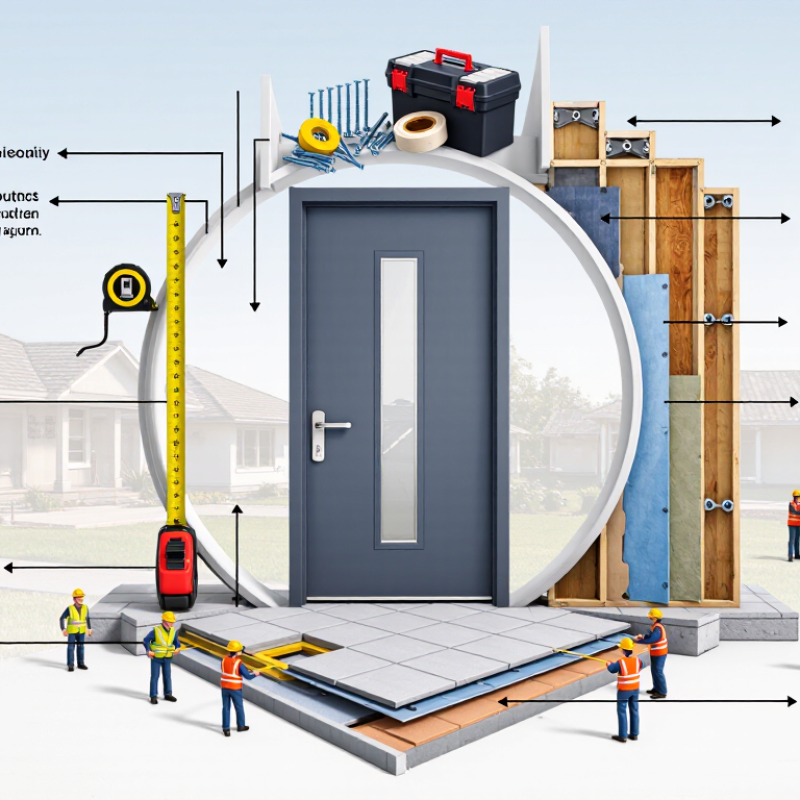
Before pricing, define the door scope in writing. Is it a slab, prehung unit, fire-rated assembly, or exterior entry system? Record width, height, jamb depth, and rough-opening measurements at three points. Check the floor, sill, and corners too. A small out-of-square condition can require shimming, trim work, or masonry repair. It is easy to miss.
Include removal, disposal, hinges, lockset, threshold, weatherstripping, casing, painting, delivery, and site protection. Typical rough openings may exceed the door size by about 2 inches in width and 2 to 2½ inches in height, but manufacturer requirements control. The 2024 RSMeans Construction Cost Data reinforces this pricing discipline by separating labor, material, equipment, and location factors. A measurement sheet makes those variables visible.
Market value also changes the decision. Remodeling Magazine’s 2024 Cost vs. Value Report placed national steel entry-door replacement at about $2,355, with an estimated 188.1% resale-cost recoupment. That figure is not a promise. Region, installation quality, and existing conditions matter. Field experience suggests that an apparently cheap quote often excludes painting or structural correction. I have also seen measurements recorded from one point only. That shortcut can fail. Recheck every opening before ordering, even when the wall looks straight.
Calculating door installation cost requires more than checking a contractor’s hourly rate. I measure the opening, inspect the wall, and identify whether the existing frame can stay. A standard interior door may cost less, while an exterior unit often needs weather sealing, threshold work, and structural adjustments. Keep the door slab, frame, and hardware as separate estimates. The door itself includes the panel and sometimes glazing. The frame may require shims, trim, or repairs. Hardware covers hinges, locks, handles, closers, and seals. Small parts add up quickly. I have seen an attractive quote grow after damaged jambs appeared beneath old casing. That possibility deserves a visible allowance.
Labor should be priced separately, because fitting a new frame takes more skill than replacing a slab. Ask whether the quote includes removal, leveling, fastening, insulation, and final adjustment. Permit fees may apply when an opening changes, exterior access is affected, or local rules require inspection. Verify requirements with the local building department. Disposal is another line item. Old doors, broken trim, packaging, and masonry debris may need different handling. Get a written estimate with quantities, unit prices, taxes, and possible change-order conditions. Then compare like with like. A low labor figure can hide preparation work. I still leave room for surprises, because walls are rarely as straight as drawings suggest. Measure twice. Recheck swing direction, clearance, and lock height before ordering.
A dependable door estimate starts with labor, not guesswork. Use current BLS wage data for local construction and installation occupations. This provides a defensible wage anchor, but it is not the customer’s final hourly rate. Add payroll taxes, insurance, tools, travel, supervision, and reasonable operating costs. A $28 hourly wage can become a much higher billable rate. The difference is easy to miss.
Use the 40%–50% labor-share benchmark as a practical test. If a door project costs $1,200, labor may reasonably represent $480–$600. The remaining amount covers the door, hardware, delivery, disposal, and other materials. Simple interior replacements may fall below this range. Heavy exterior doors, masonry adjustments, or damaged framing may exceed it. My own estimates have occasionally underestimated removal time. That mistake usually starts with ignoring the old frame.
Tips: Measure the opening twice. Record wall thickness, trim condition, hinge location, and access distance. Separate installation hours from repair hours. Compare your labor rate with BLS data each year, then check actual job records. If labor consistently exceeds 50%, investigate site conditions before cutting prices. If it falls below 40%, confirm that unpaid preparation time is not being overlooked. Allow a small contingency, because real openings are rarely perfect.
Door installation cost begins with a measured scope, not a quick online average. Record the opening width, height, wall thickness, swing direction, and frame condition. Then separate the estimate into the door slab, frame, hardware, labor, delivery, and finishing. Material grade changes the price sharply. Hollow-core doors cost less, while solid wood, steel, and insulated fiberglass doors require higher allowances. Choose by use, not appearance alone.
Location also changes labor. A ground-floor opening with clear access is cheaper than an upper-floor installation through a narrow hallway. Urban rates may include parking, travel, and disposal charges. Removing an old door adds labor, especially when fasteners are rusted or the frame is damaged. Do not assume removal takes one hour. Sometimes it takes three.
Code requirements need a separate line in the estimate. Entry doors may need weather sealing, proper thresholds, and secure egress. Fire-rated openings require compatible frames, hinges, and closers. Some locations also require safety glazing near doors or permits for structural changes. Ask the installer to identify these requirements in writing. Measure twice. Details matter.
Add a contingency of about 10 to 15 percent for concealed damage, uneven walls, or trim repairs. I once underestimated disposal and patching because the old frame looked sound. It was not. That mistake taught me to inspect behind the casing before giving a final figure. Compare at least two itemized estimates, and question any allowance that lacks quantities, labor hours, or material specifications.
A reliable door installation estimate starts with three itemized quotes, not one attractive total. Ask each contractor to separate the door, frame, hardware, labor, disposal, permits, delivery, and possible wall repairs. I once reviewed a quote that looked inexpensive until trim replacement appeared as an unexplained extra. That small omission changed the project by several hundred dollars.
Compare matching specifications. Each quote should describe the same door size, material, insulation level, swing direction, lockset, finish, and warranty terms. Check labor hours and the hourly rate when available. A professional should explain preparation work, moisture damage, uneven openings, and disposal fees in plain language. If one estimate is much lower, ask what it excludes. Cheap can become expensive.
After identifying a realistic subtotal, add a 10%–20% contingency. Use 10% for a simple replacement with a sound opening. Use closer to 20% for older homes, custom sizes, damaged framing, or uncertain weatherproofing. For example, a $3,000 subtotal creates a reserve of $300 to $600. Keep that money separate until the work is complete. Do not let a contractor treat the contingency as guaranteed payment. I also recheck measurements before signing, because even careful estimates can contain mistakes. A second review may feel excessive, but door gaps and damaged studs are costly to correct later.

5960 Odana Road
Madison, WI 53719
T: 608.442.0032
1001 Frank H Street
Waunakee, WI 53597
T: 608-268-7140