Buying Prefabricated Metal Homes starts with more than choosing a floor plan. The price on a brochure may not include delivery, foundation work, permits, utility connections, or interior finishes. A steel-framed shell can look straightforward on paper. The final site often tells a more complicated story.
McKinsey’s 2019 report, “Modular construction: From projects to products,” found that modular construction could potentially reduce project timelines by 20–50% and costs by up to 20%. These are industry-wide estimates, not guarantees for every metal home. Design complexity, factory capacity, transport distance, and local labor can change the result. The numbers are not a quote.
A careful purchase begins with comparable, written scopes. Ask manufacturers what the base price includes, which components meet your project requirements, and how changes affect cost and schedule. Request structural specifications, material details, warranty terms, and references for completed projects. Then compare those documents—not just the advertised price. Small details matter: a crane rental, driveway access, or a missed insulation line can shift the budget. Not always dramatically. Still, enough to matter.
This guide explains how to define your needs, evaluate suppliers, review quotes, and plan delivery and construction. It also flags a common uncertainty: factory-built components do not remove the need for site-specific planning. Use the steps to ask better questions and verify claims before committing.
Before comparing prefabricated metal homes, list the spaces you genuinely need. Count bedrooms, bathrooms, storage areas, and workspaces. Think about daily routines: muddy boots near the entry, a quiet room for video calls, or enough kitchen space for two people. Separate essentials from upgrades. A larger floor plan can raise delivery, foundation, utility, and finishing costs. Set a realistic total budget, including a contingency for unexpected site work. It is easy to underestimate those costs.
Study the property before choosing a home design. Note the slope, soil conditions, drainage, driveway width, and distance to utility connections. A narrow access road may affect delivery and crane placement. Soft or uneven ground may require additional foundation planning. Ask local building officials about applicable requirements, and have qualified professionals assess site conditions when needed. A plan that looks simple on paper may need changes outdoors. That can be frustrating.
Tips: Write down your must-haves and maximum budget. Photograph the site after rain to spot pooling water. Ask suppliers for itemized quotes, and confirm what is excluded, such as foundation work or interior finishes. Leave room for revisions; your first estimate may be wrong.

When comparing prefabricated metal home designs, start with how you will use each room. A wide, open living area may need longer structural spans than a compact plan. Check where columns, plumbing walls, and utility runs sit on the drawings. Measure twice. A beautiful floor plan can still feel cramped when doors, furniture, and storage are added.
Building systems differ in how they support the home and manage weather. Rigid-frame steel often allows open interiors, while light-gauge framing can suit smaller, closely spaced components. Panelized systems arrive with wall or roof sections prepared for assembly. Compare connection details, insulation depth, air sealing, and the treatment of thermal bridges—not just the advertised R-value. Ask for engineering documents that show design loads for your site. Snow and wind conditions matter.
Also compare what each quote actually includes: foundation assumptions, delivery, lifting equipment, windows, interior finishes, and installation labor. One low price may omit several of these. That matters. Request written specifications and clarify who handles site measurements and assembly checks. It is easy to focus on frame strength and overlook condensation control around fasteners or roof transitions. I would not assume two systems perform alike just because their exterior panels look similar; details, workmanship, and maintenance needs deserve a closer look.
Thermal conductivity is one useful factor when comparing wall assemblies: lower values indicate materials that conduct less heat.
What this means when buying: Steel conducts heat far more readily than common insulation materials. Ask suppliers how their wall system limits thermal bridging, for example with thermal breaks and continuous exterior insulation. Values shown are representative approximations; confirm specific product properties in manufacturer specifications.
Before comparing prices, ask the local building department which rules apply to your specific lot. A “prefabricated metal home” may be reviewed as a modular dwelling, a manufactured home, or another building type. The distinction affects permits and required documents. Check zoning setbacks, foundation design, snow and wind loads, fire separation, energy requirements, and utility approvals. Ask for the adopted code edition in writing. Small details matter: a driveway too narrow for delivery equipment can delay installation.
Then evaluate manufacturers by documents, not renderings. Request project-specific structural calculations, stamped plans where required, material specifications, inspection records, and a clear list of what the quoted price excludes. Confirm who handles transport, crane access, foundation coordination, and weather protection. McGraw Hill Construction’s 2011 Prefabrication and Modularization SmartMarket Report found that 66% of surveyed users reported improved productivity. That is encouraging, not a guarantee; the report is industry-wide and does not predict your project’s outcome.
Ask for references from homes built under similar wind, snow, and moisture conditions. Compare warranties line by line, especially corrosion protection, roof seams, and repair responsibility. Get answers in writing. I would still allow extra time for local reviews; factory speed cannot remove permit delays. Some omissions only become obvious after delivery.
| Phase | Checkpoint | What to Verify | Useful Evidence or Next Step |
|---|---|---|---|
| Before purchase | Local zoning and land-use rules | Confirm that a dwelling is permitted on the parcel and check setbacks, building height, lot coverage, access, and any design or subdivision requirements. Rules differ by jurisdiction and property. | Contact the local planning or zoning office with the parcel address and a preliminary site plan. |
| Before purchase | Applicable building code and permits | Ask the local building department which adopted codes and amendments apply, what permits are required, and whether plan review or inspections are needed. | Request written guidance or a permit checklist from the building department. Do not assume a factory-built shell is exempt from local approvals. |
| Site planning | Wind, snow, seismic, and other site loads | Confirm that the design accounts for the site’s required structural loads and exposure conditions. Requirements can vary with location, elevation, terrain, and building configuration. | Provide the manufacturer and design professional with the site location and ask for project-specific structural documentation. |
| Site planning | Foundation and soil conditions | Determine the required foundation type, local frost-depth considerations, drainage needs, and whether soil conditions call for a geotechnical evaluation. The foundation must suit both the home design and the site. | Have the foundation design coordinated with the home drawings and reviewed by the appropriate local authority or design professional. |
| Site planning | Utilities, access, and site work | Check availability and connection requirements for water, sewer or septic, electricity, and other services. Confirm delivery access, crane or equipment needs, grading, and stormwater requirements. | Get site-specific estimates from utility providers and qualified local contractors before finalizing the project budget. |
| Manufacturer review | Permitting drawings and engineering | Clarify which drawings, calculations, and specifications are included, who prepares them, and whether they are suitable for the intended location and permit submission. | Request a sample drawing package and a written list of documents supplied for your project; confirm local acceptance with the building department. |
| Manufacturer review | Scope of supply and exclusions | Identify exactly what the price includes, such as the structural frame, exterior panels, windows, insulation, interior finishes, delivery, and installation. A quoted package may not include site work, foundation, utilities, or permits. | Compare itemized written proposals using the same project scope and record all exclusions, allowances, and owner-provided items. |
| Manufacturer review | Materials and building-envelope details | Review the specified steel, protective finish, panel system, insulation, air and water control details, and condensation-management approach. Suitability depends on climate, design, and installation. | Request product specifications, assembly details, and maintenance instructions rather than relying only on general marketing descriptions. |
| Manufacturer review | Factory quality control and installation | Understand how components are inspected, packaged, delivered, and assembled, and who is responsible for installation and correction of defects or damage. | Ask for the written installation sequence, responsibility matrix, delivery requirements, and process for documenting and resolving issues. |
| Manufacturer review | Schedule, payment terms, and changes | Check the proposed design, production, delivery, and installation milestones. Review deposit requirements, progress payments, cancellation terms, and how design changes affect cost and schedule. | Use a written contract with milestone dates, defined payment triggers, change-order procedures, and clear delivery and storage responsibilities. |
| Manufacturer review | Warranty and after-sales support | Read warranty coverage, exclusions, claim deadlines, and responsibilities for materials, workmanship, and installation. Confirm how service requests are handled. | Obtain the complete warranty documents before signing and keep copies of contracts, drawings, approvals, and delivery records. |
| Final comparison | Total project cost and risk | Compare the complete installed project cost, not just the advertised package price. Account for permits, design, foundation, site preparation, utilities, transport, installation, taxes, and contingency. | Build a project budget with separate line items and verify major allowances with local professionals and service providers. |
Note: Building rules, permit processes, site conditions, and package inclusions vary. Confirm requirements with the local authorities having jurisdiction and review project documents with qualified professionals before committing.
Ask each supplier to price the same home specifications, not just the same floor area. A quote should identify the frame, insulation, windows, interior finishes, and included equipment. Check whether delivery, crane work, foundation preparation, utility connections, and local permits are excluded. Those costs can change the total sharply. Get unclear items in writing. A low headline price is not a useful comparison if one quote leaves the site nearly unfinished.
Financing deserves the same close review. Ask when funds are due, whether payments depend on construction milestones, and what happens if delivery is delayed. Compare the full borrowing cost, not only the monthly payment. Some lenders may treat a prefabricated home differently from a conventional house, so confirm requirements before paying a deposit. Keep a cash allowance for site surprises, such as unexpected grading or drainage work. Estimates can miss things.
Read the purchase contract slowly, with the quote beside it. Confirm the exact model, materials, delivery window, installation responsibilities, warranty coverage, and process for approving changes. Note how cancellations, delays, and damaged components are handled. If a clause is vague, request a plain-language explanation and consider having a qualified construction or legal professional review it. I would not assume a friendly sales conversation changes written terms. Paperwork matters. A spreadsheet helps, but it can still create false confidence when several costs remain provisional.
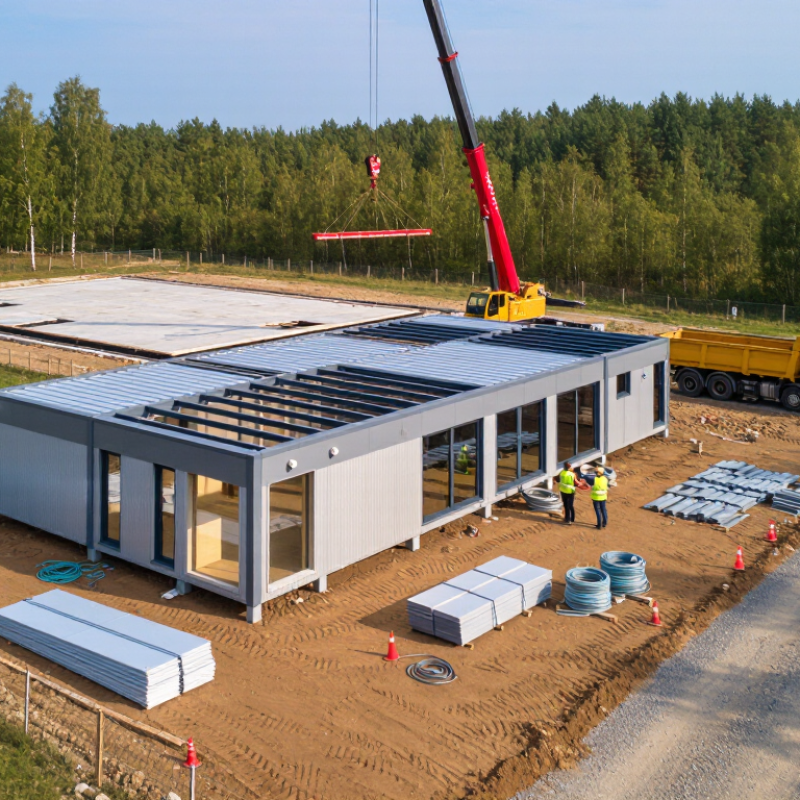
Before ordering a prefabricated metal home, confirm that the delivery truck can reach the building site. Measure gates, turning areas, overhead wires, and the access road. Ask the supplier for the expected delivery sequence, unloading equipment needs, and space required for bundled panels. A level staging area can prevent materials from blocking workers or becoming muddy after rain. Small details matter.
Coordinate the delivery date with your foundation contractor and installer, not just the sales schedule. Have the foundation inspected and ready before components arrive, and protect stored materials from moisture and wind.
Check local inspection requirements with the building department before construction begins; required stages may include foundation, framing, and final inspections. Ask which work must remain visible for each inspection. Photograph connections and concealed components as work progresses, and keep approved plans and inspection records on site.
Weather, damaged freight, or a missed inspection can shift the schedule. Plans can slip. Build some extra time into the timeline, and confirm changes in writing. A quick phone call helps, but written details are easier to verify when crews change.

5960 Odana Road
Madison, WI 53719
T: 608.442.0032
1001 Frank H Street
Waunakee, WI 53597
T: 608-268-7140